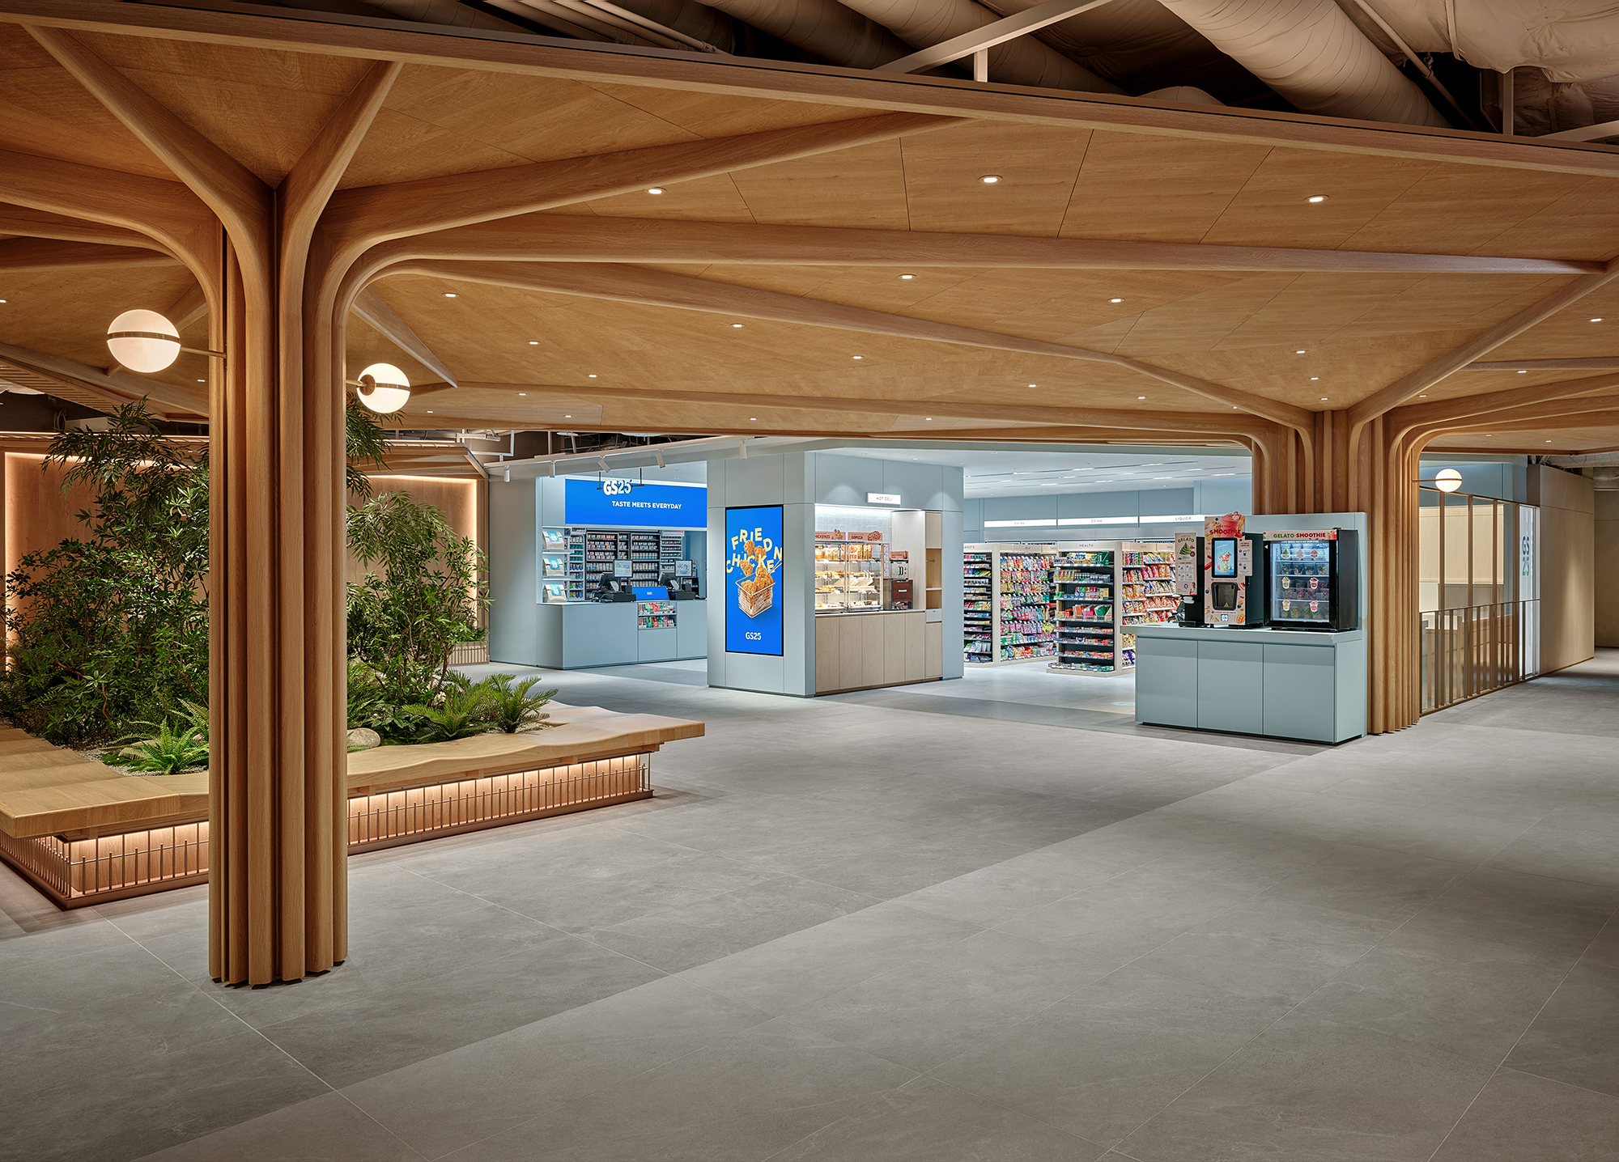
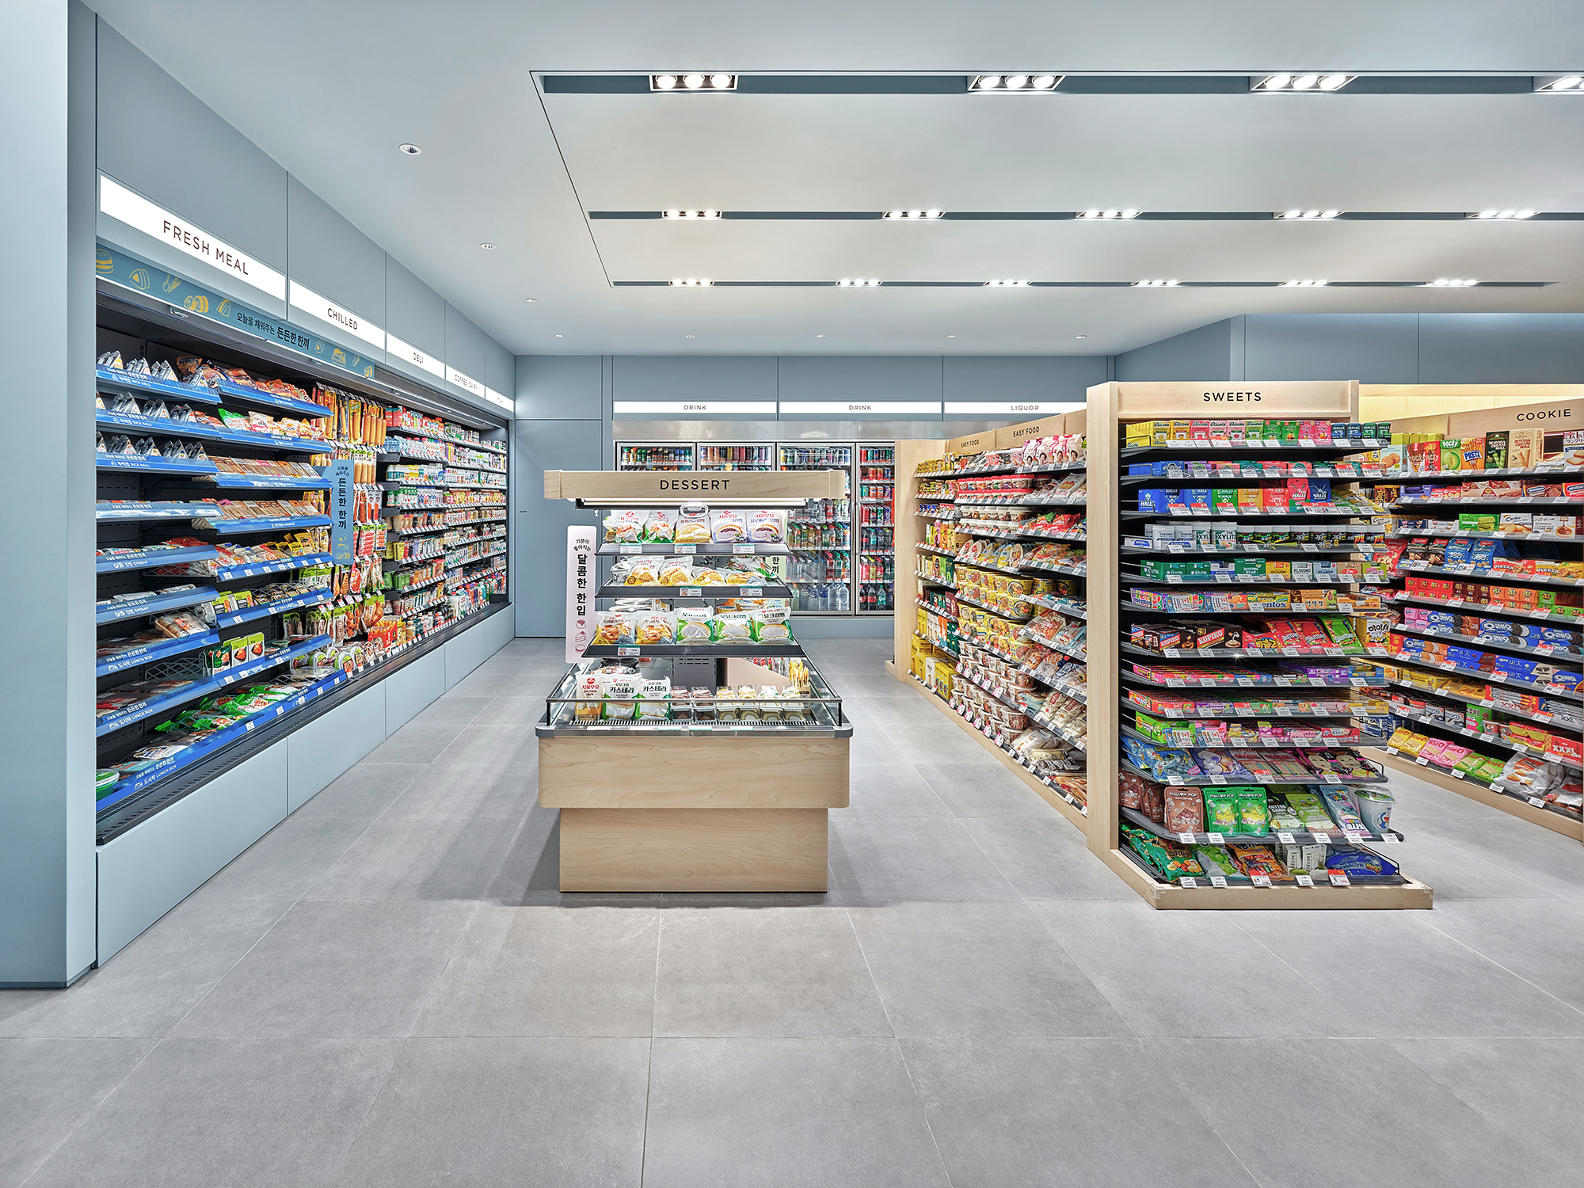
오피스 상권의 이용 특성을 반영해 편의점을 새로운 복합 생활 플랫폼으로 제안했다. 판매와 서비스 영역의 명확한 분리, 입면의 확장과 높이 변화, 소재의 대비를 통해 효율적인 운영과 직관적인 동선을 구현하고, 하나의 연속된 건축적 경험을 완성했다.
Reflecting the unique characteristics of an office district, the project reimagines the convenience store as a mixed-use lifestyle platform. The deliberate separation of retail and service zones, combined with expanded elevations, shifts in height, and subtle material contrasts, creates an efficient operational environment, intuitive circulation, and a cohesive architectural experience.
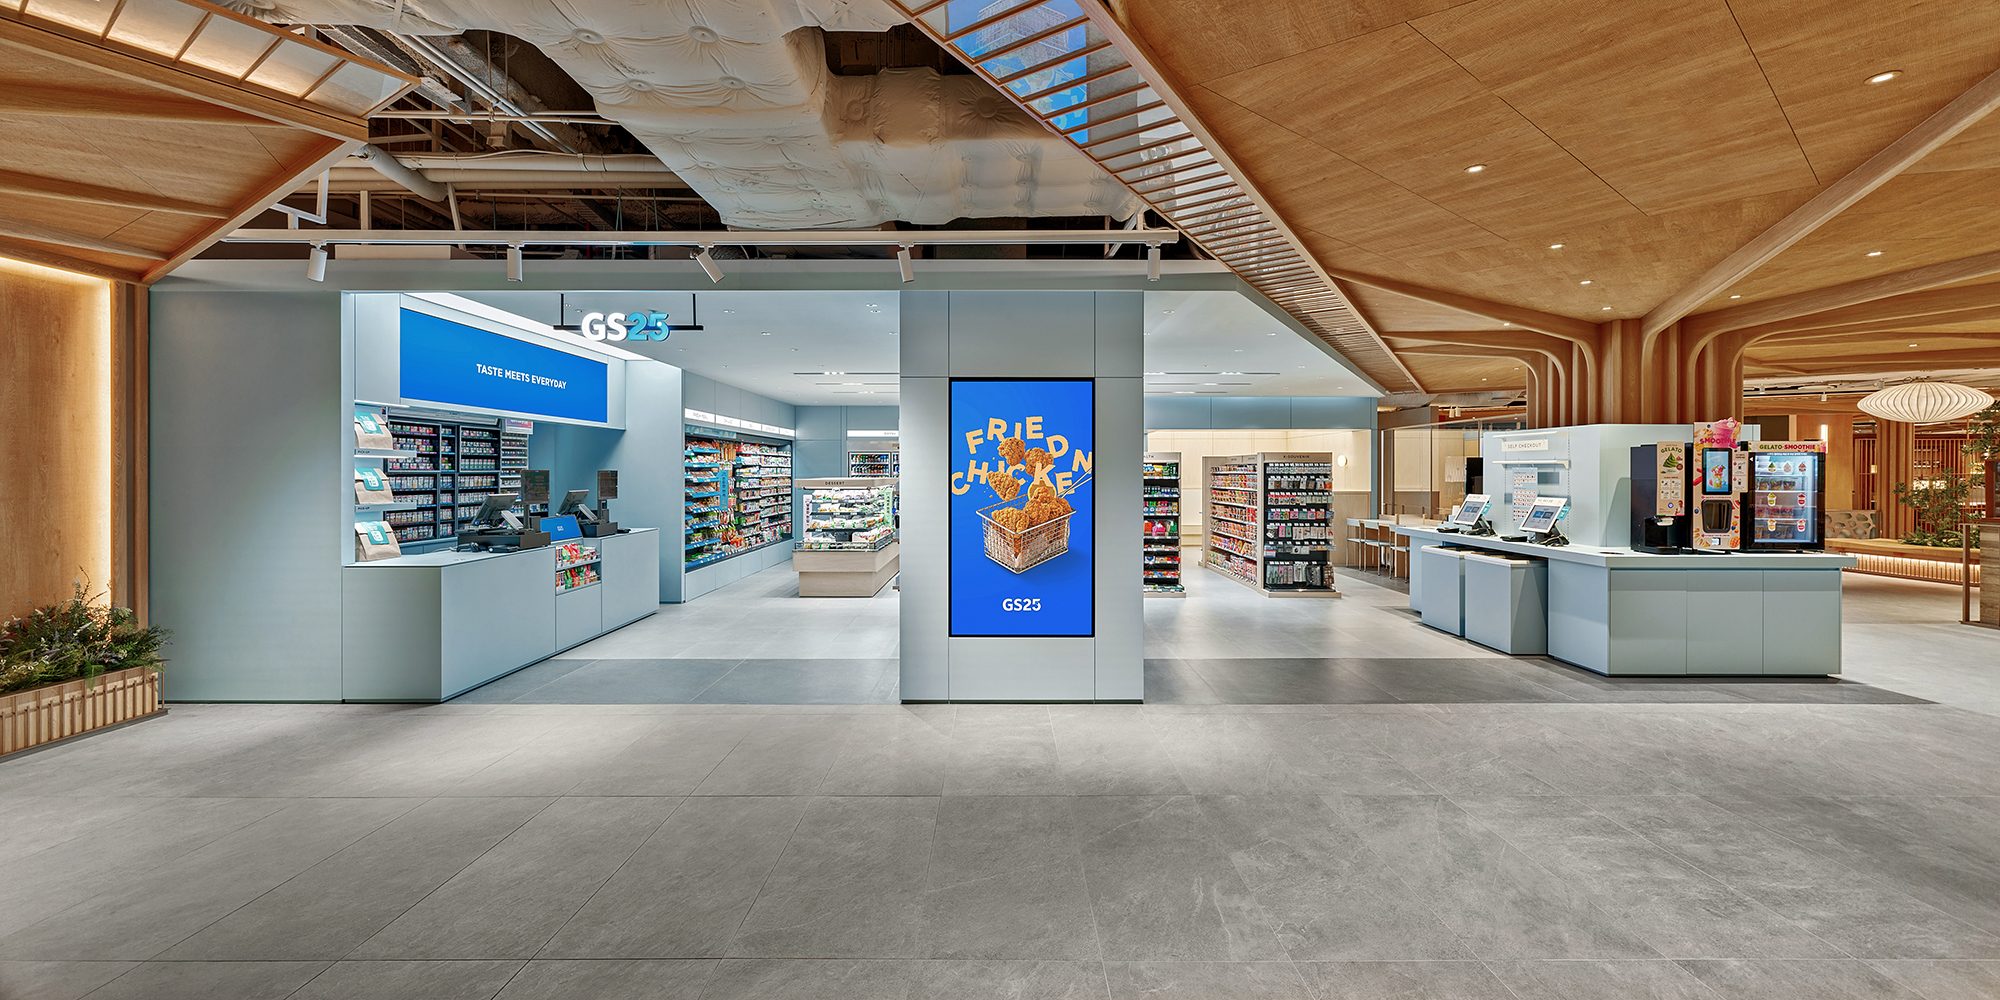
현대인의 삶에서 편의점은 단순한 소매점을 넘어 ‘가장 효율적인 일상의 정거장’으로 기능한다. 도시가 잠든 시간에도 홀로 깨어있는 편의점은 파편화된 도시인의 하루를 끊김 없이 연결하며 언제 어디서든 마주할 수 있는 가장 익숙한 도시의 풍경이 되고, 도시의 밀도만큼이나 촘촘하게 박힌 이 작은 공간 안에서 사람들은 각자의 생활 리듬을 재정비한다. 스튜디오 스토프(stof)는 이러한 보편적인 풍경 위에, 오피스 상권이라는 지역적 입지와 이용자 특성을 반영한 새로운 복합 생활 플랫폼을 제안하고자 했다.
In modern life, convenience stores function as more than simple retail outlets — they serve as "the most efficient pit stops of everyday life." Even when the city sleeps, convenience stores remain the sole lights burning through the night, seamlessly connecting the fragmented days of urban dwellers. They have become the most familiar fixtures of the cityscape, encountered anytime and anywhere, and within these small spaces — embedded as densely as the city itself — people recalibrate their individual rhythms of daily life. Studio stof sought to build upon this universal urban backdrop and propose a new mixed-use lifestyle platform, one that reflects the specific context of an office district and the characteristics of its users.
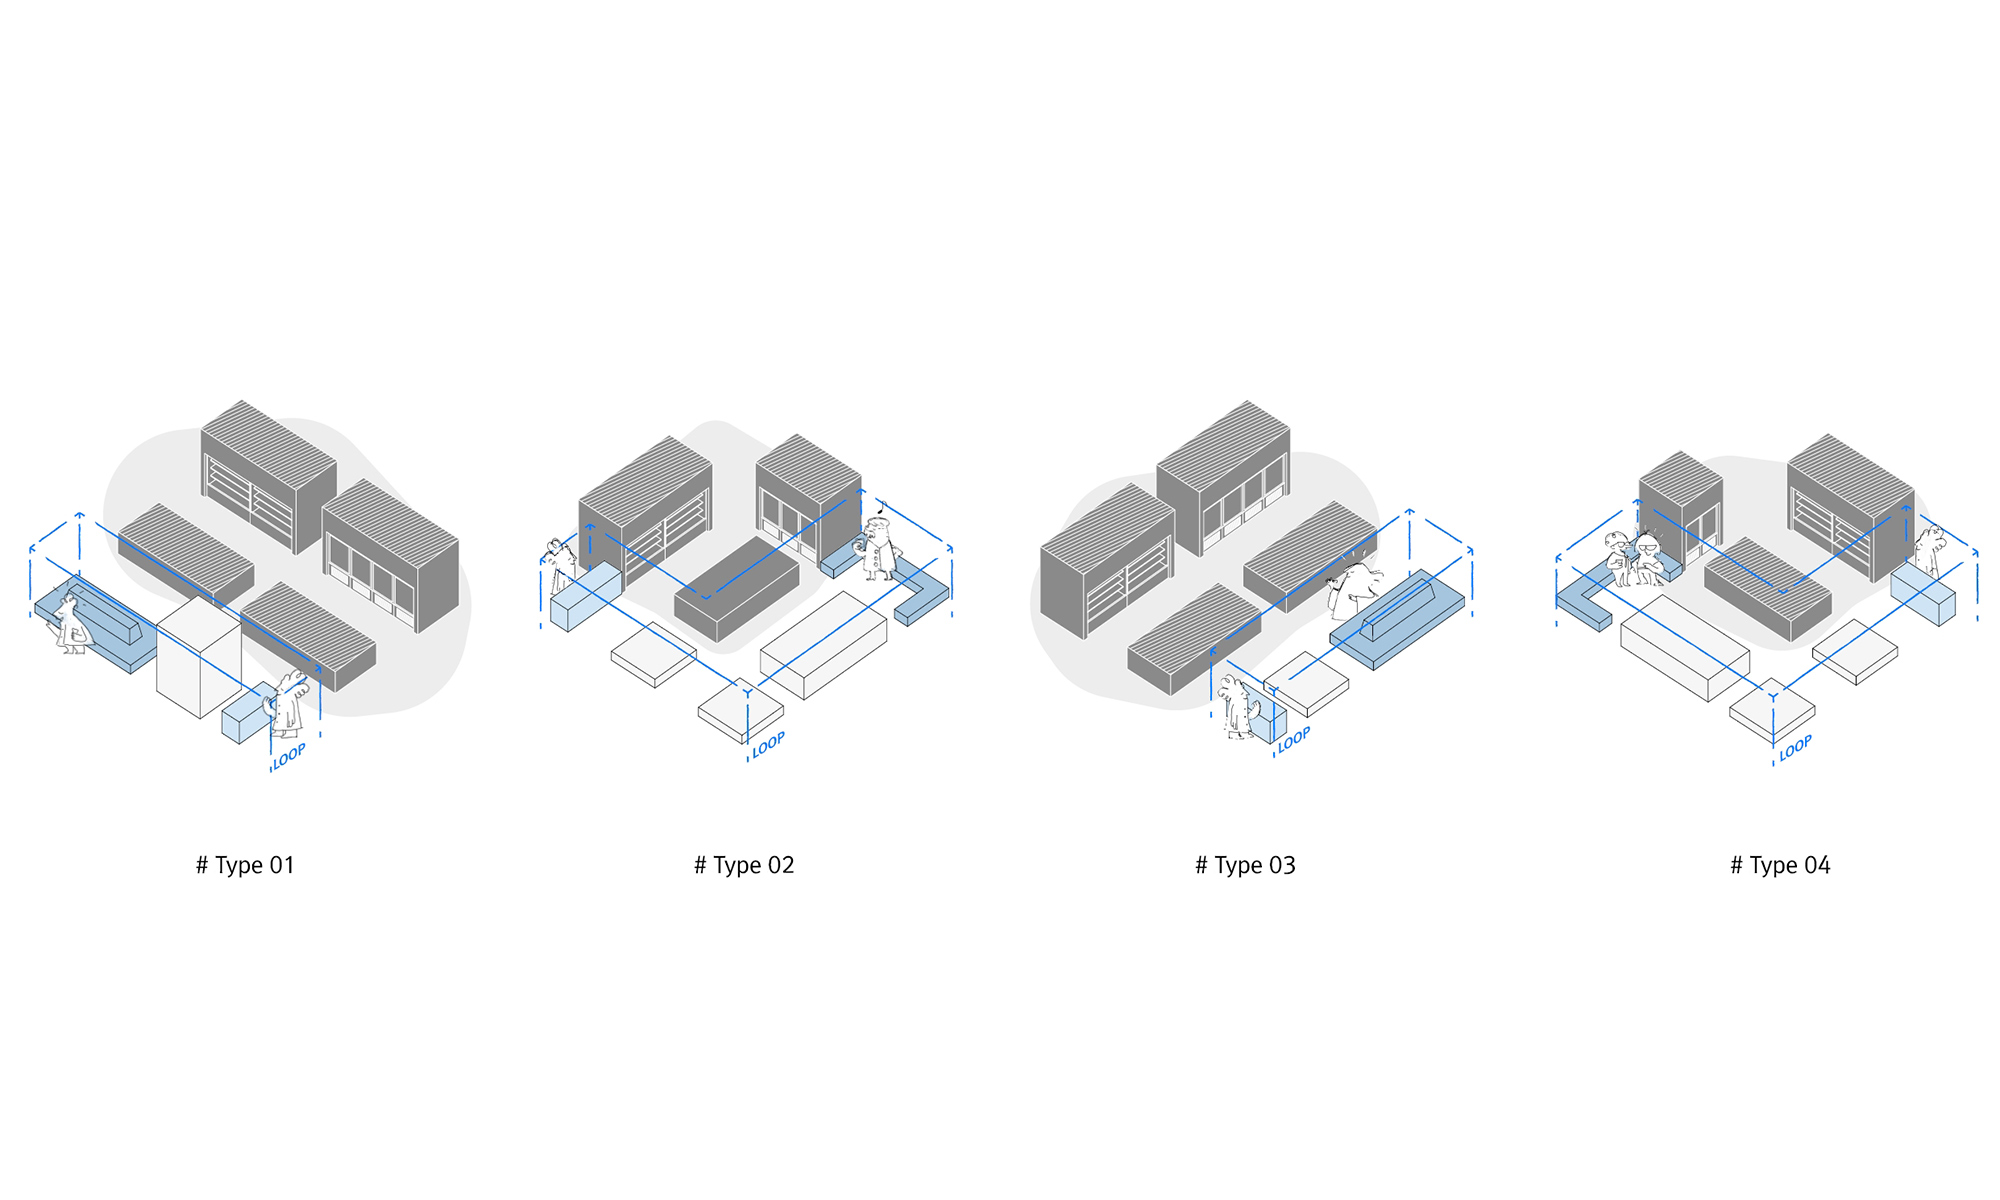
기존의 편의점은 제한된 면적 내에 다양한 기능을 수용하기 위해 판매, 시식, 서비스 요소를 혼합 배치해왔다. 그러나 요소가 섞일수록 시선은 분산되고, 의도적으로 거리를 둘 때 오히려 공간의 대비는 뚜렷해진다. 이러한 관점에서 스토프는 요소 간의 ‘의도적인 거리 두기’를 통해 오히려 각 공간의 정체성을 선명하게 드러냈다. 하나의 영역에 충분히 몰입한 뒤 다음 공간으로 전이되는 과정에서, 각각의 경험은 단절되지 않고 더욱 견고하게 연결된다. 이와 같은 맥락에서 판매 영역과 시식 영역은 고유의 성격을 유지하되, 사용자의 흐름 속에서는 하나의 연속된 건축적 경험으로 인지되도록 재구성되었다.
Conventional convenience stores have long arranged retail, dining, and service elements in close proximity in order to accommodate a wide range of functions within a limited floor area. Yet the more these elements are mixed together, the more scattered the eye becomes — and paradoxically, it is through deliberate separation that spatial contrast grows sharper and more defined. From this perspective, stof chose to articulate the identity of each zone more clearly through "intentional distancing" between elements. As one moves from full immersion in a single area into the next, each experience does not feel severed but rather becomes more solidly connected in the transition. Within this framework, the retail zone and the dining zone were each allowed to retain their distinct characters, while being reconfigured so that users perceive them as a single, continuous architectural experience unfolding through their movement.
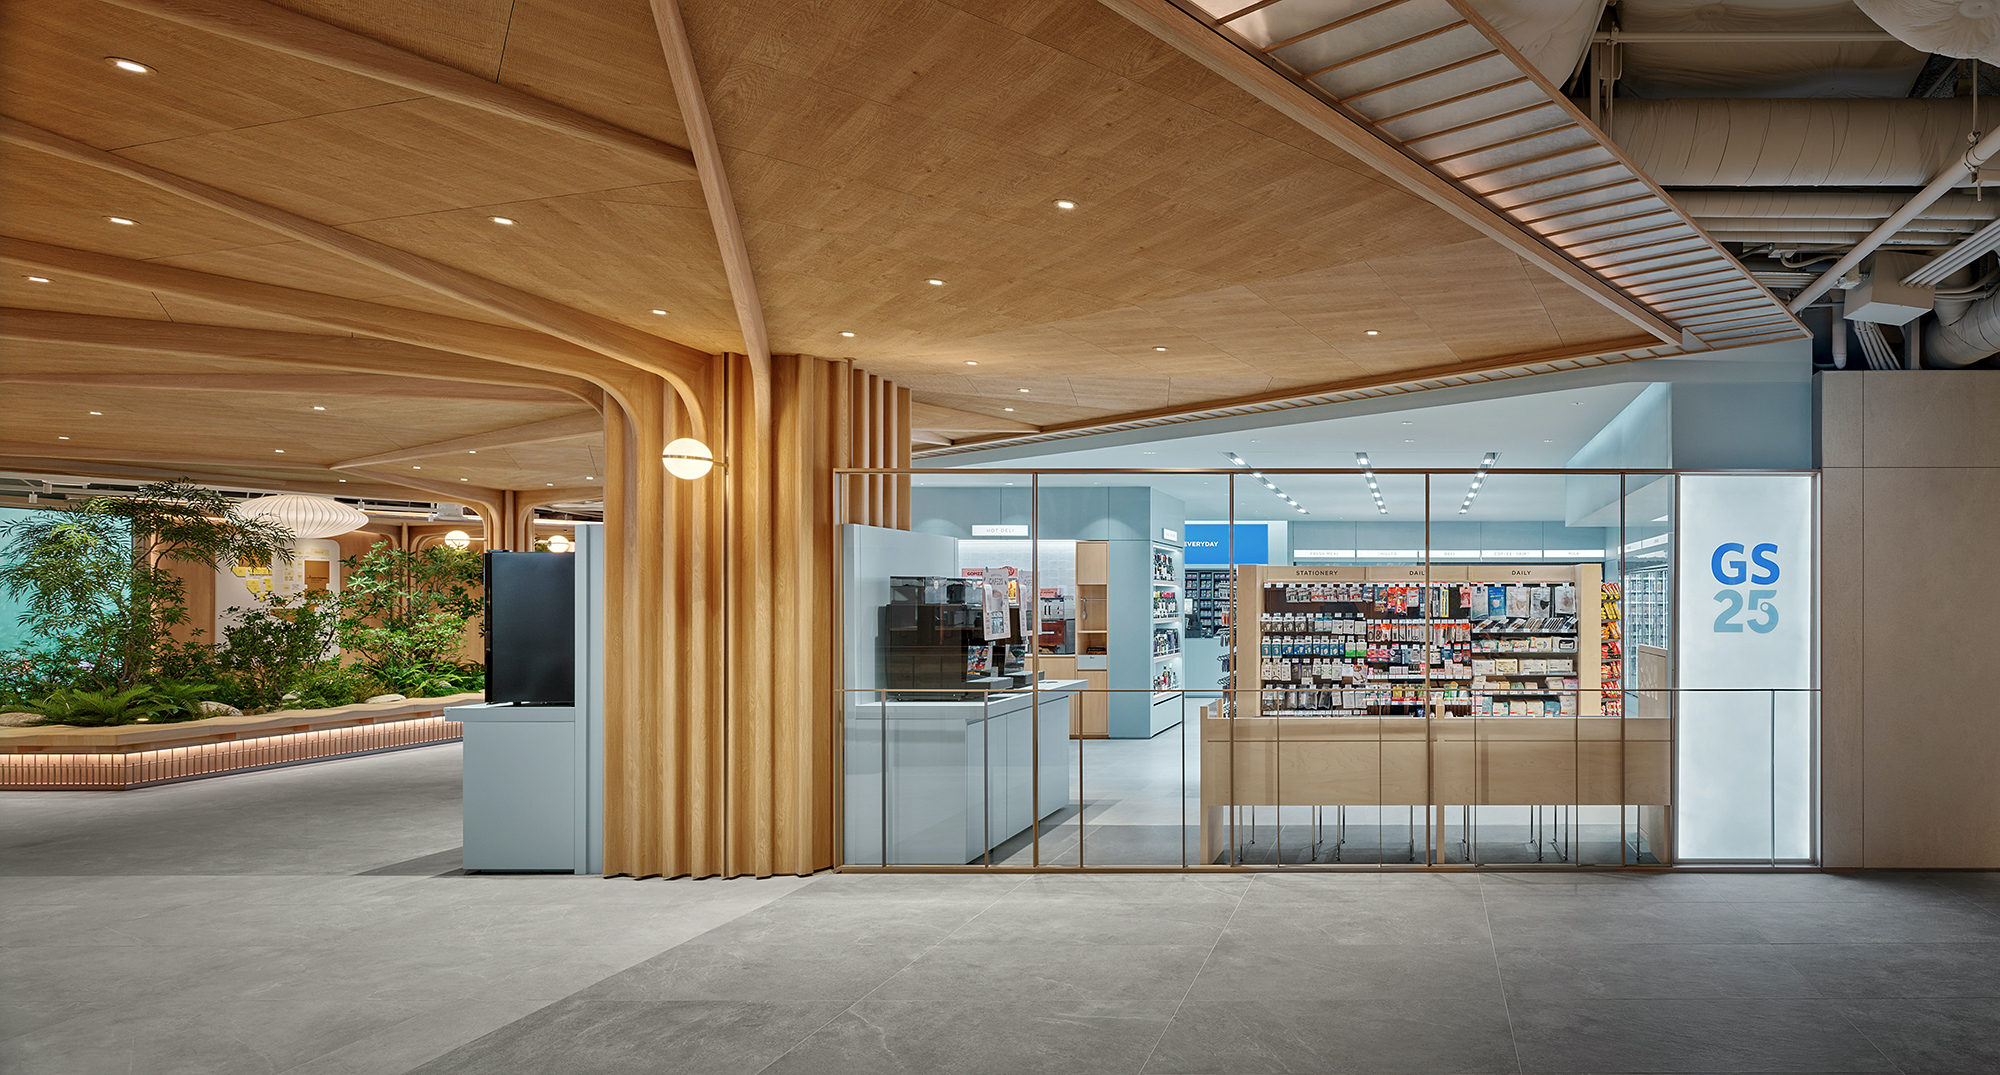
공간은 1차적으로 평면에서 판매 영역과 서비스 영역으로 분리된 뒤, 2차적으로 입면의 확장과 높이의 변화로 이어진다. 이는 두 영역의 분리를 시각적으로 인지하게 하는 장치로 작동하며, 서비스 영역을 중심으로 한 구조적 조형 언어를 통해 공간의 입체적 연속성을 형성한다.
The space is organized through a two-tiered strategy: first, the plan is divided into a retail zone and a service zone, and second, this separation extends vertically through the expansion of the elevation and variation in ceiling height. This operates as a device that makes the distinction between the two zones visually legible, while the structural formal language centered on the service zone establishes a three-dimensional continuity throughout the space.

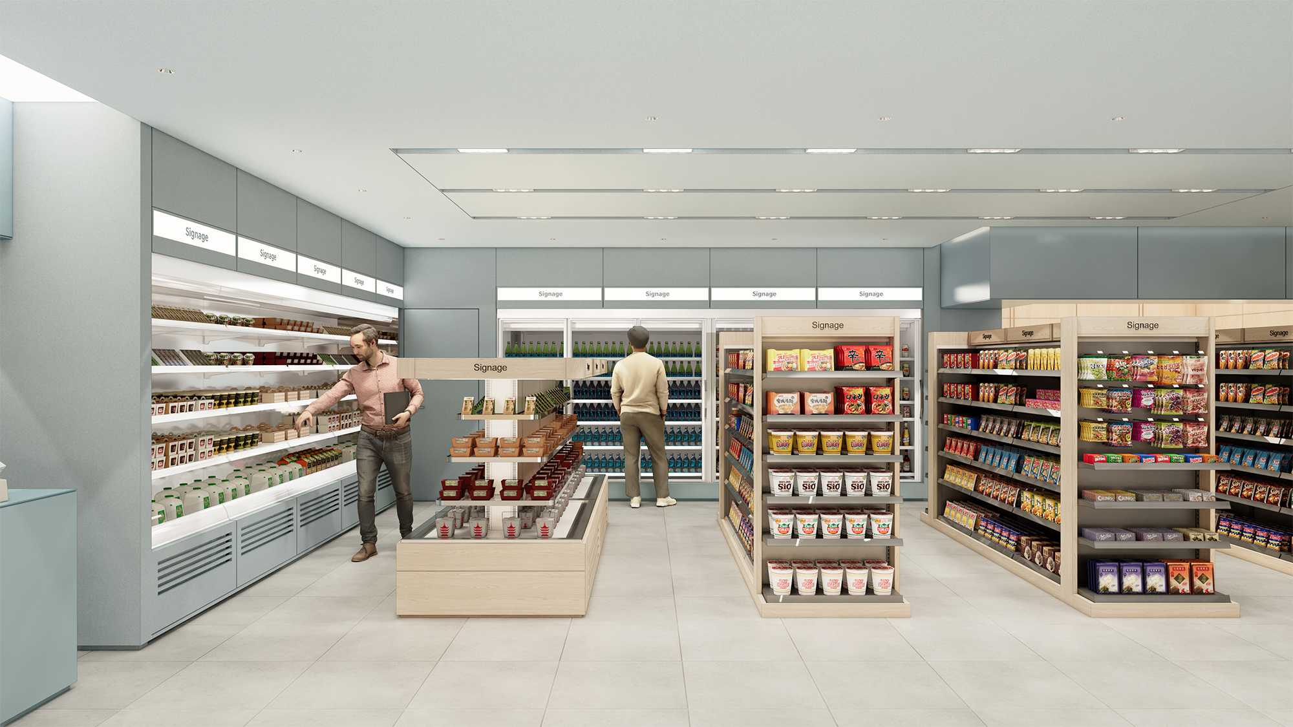
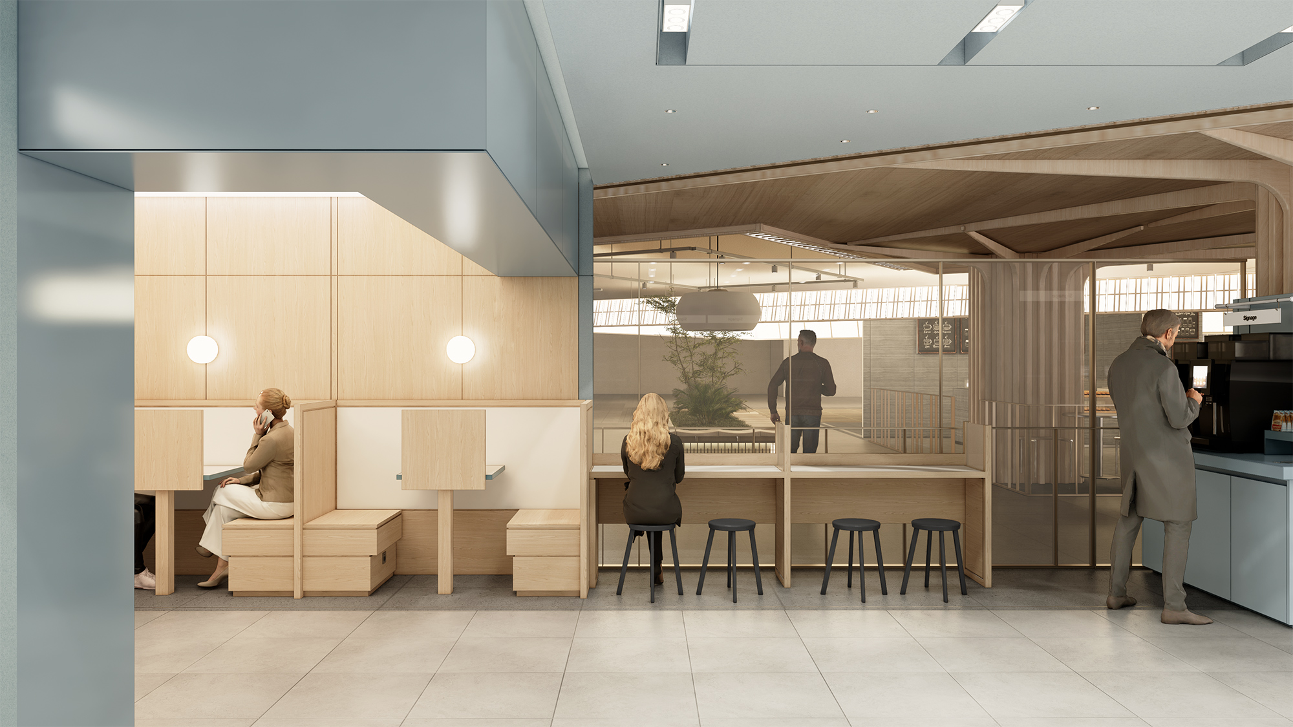
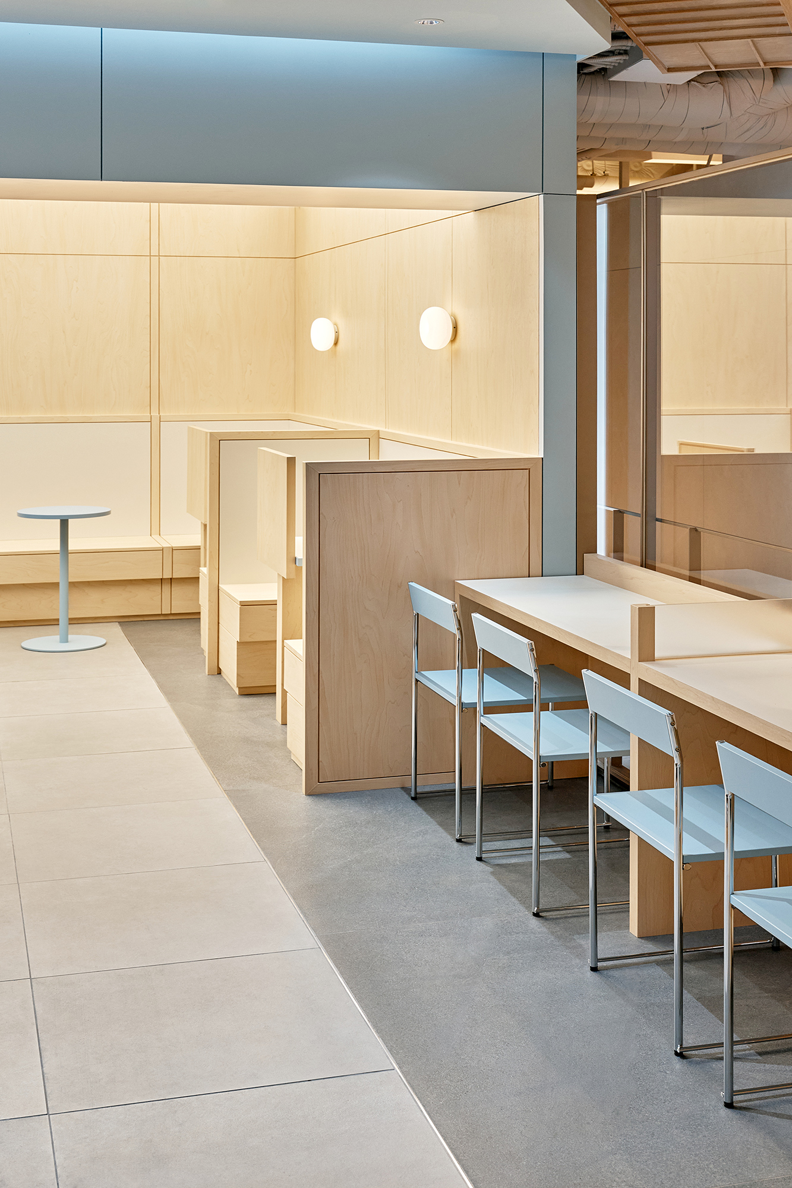
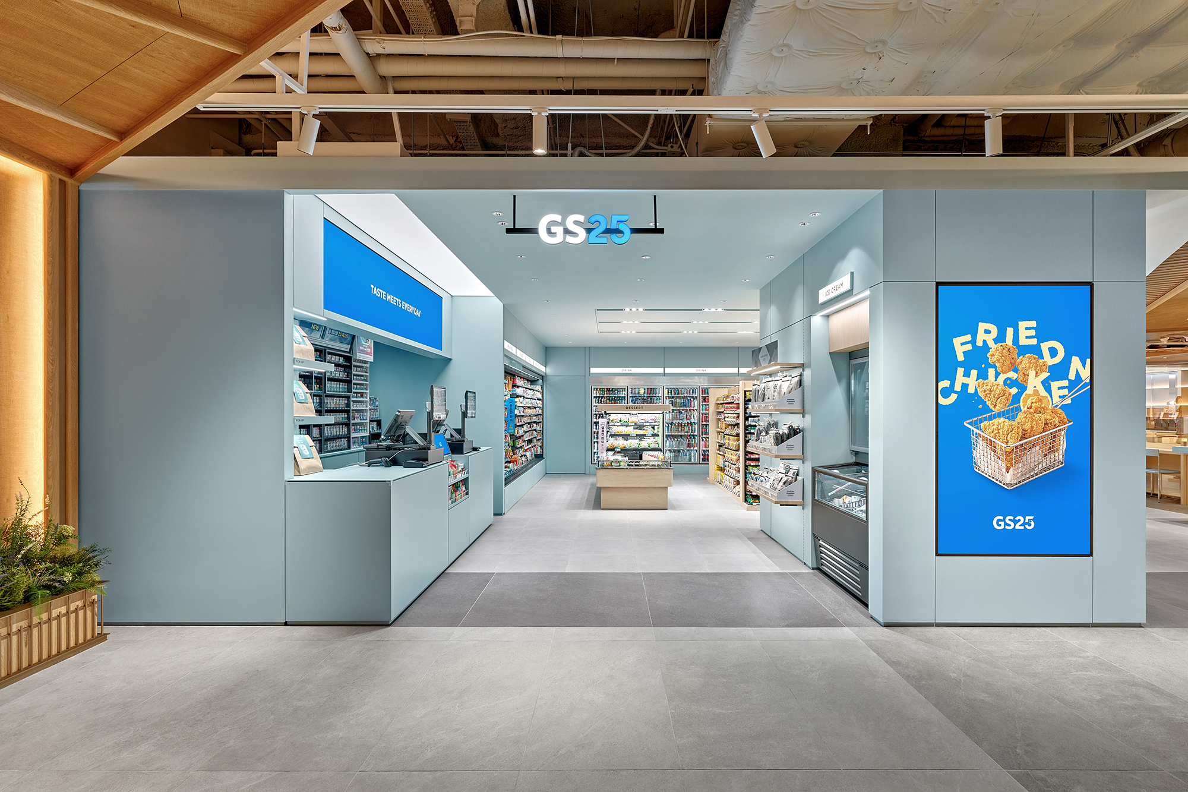
서비스 영역(카운터, 시식 공간)은 브랜드를 상징하는 블루 컬러를 적극적으로 적용하고, 천장과 카운터가 결합된 매스를 통해 운영의 효율성을 건축적 구조로 담아냈다. 시식 공간은 천장 구조와 함께 별도의 독립된 공간으로 설정해 명확한 영역성을 구축함으로써, 복잡한 몰 내부에서도 시식 특화 매장으로서의 존재감을 드러내는 시각적 장치가 된다. 이처럼 구조를 통해 정립된 질서 아래, 각 영역은 공통의 디자인 언어를 공유하며 내부 위계를 완성한다.
The service zone — comprising the counter and dining area — makes bold use of the brand's signature blue, while the massing that integrates the ceiling and counter gives architectural form to operational efficiency. The dining area is established as a distinct, self-contained space defined by its ceiling structure, creating a clear sense of territorial boundary. In doing so, it becomes a visual device that asserts the presence of a dining-specialized store even within the complexity of a mall interior. Under the order established through structure, each zone shares a common design language, completing the internal hierarchy of the space.
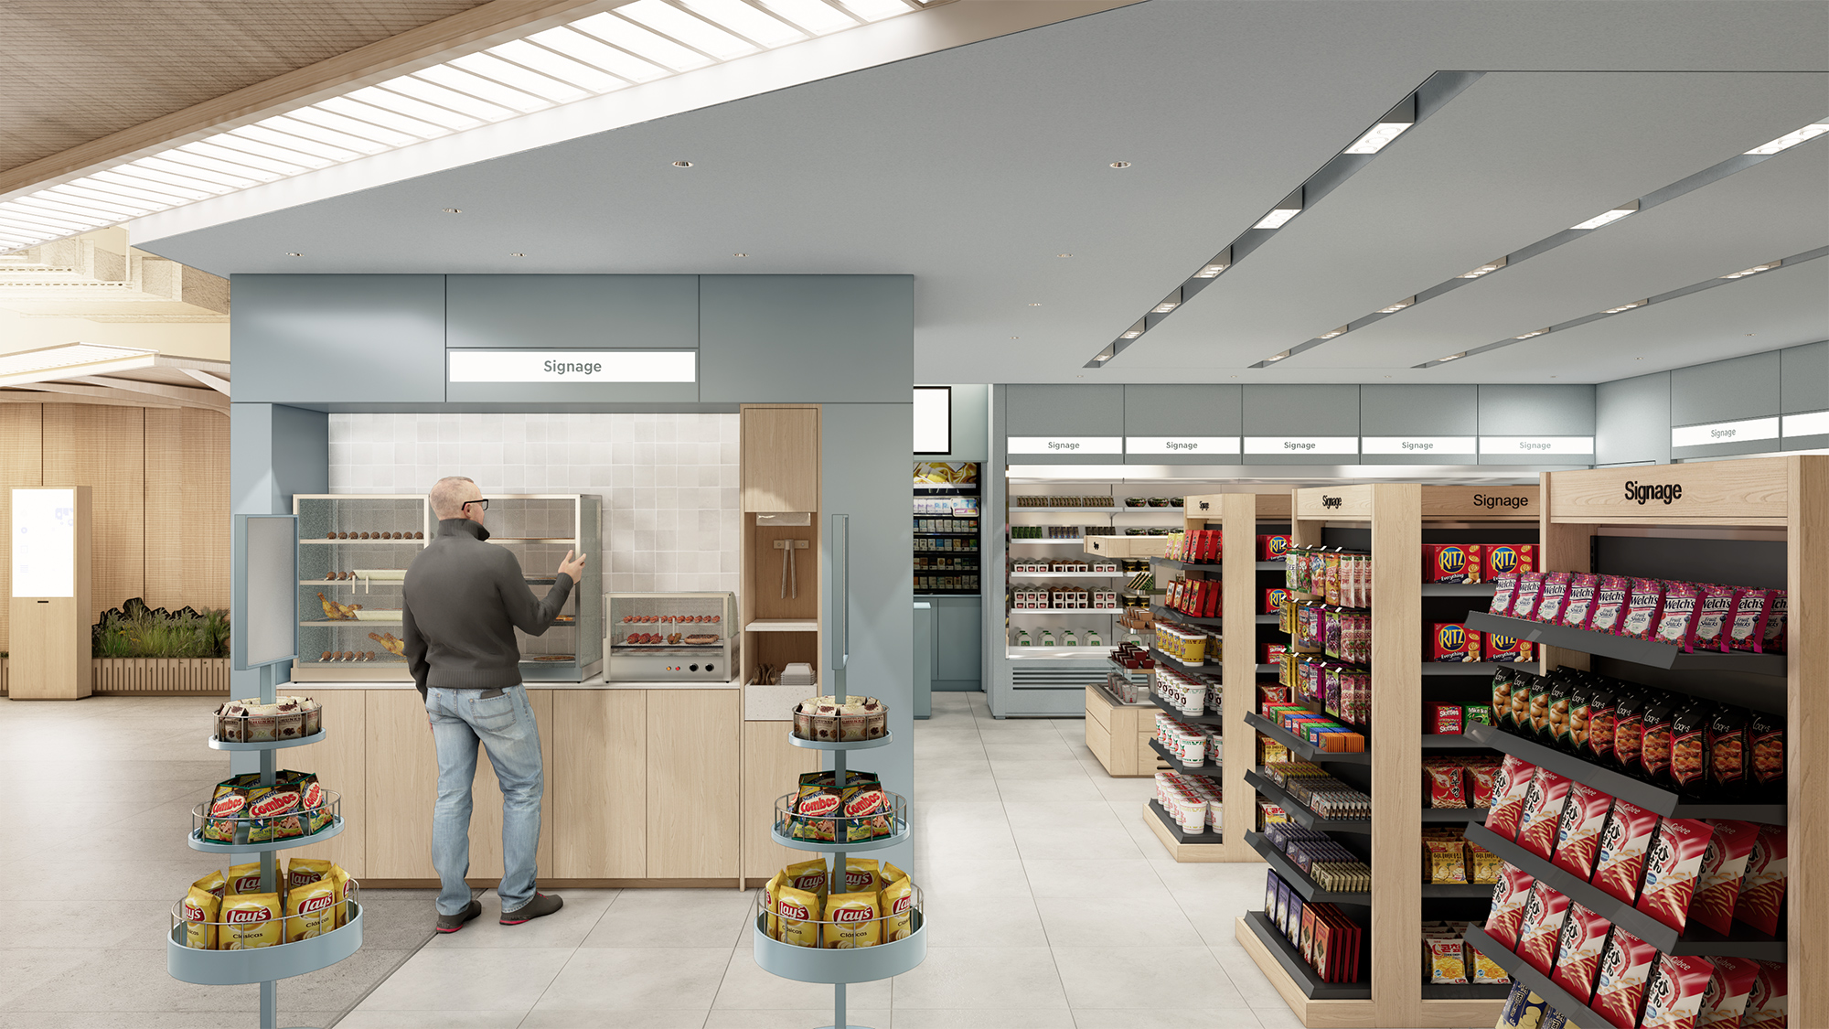


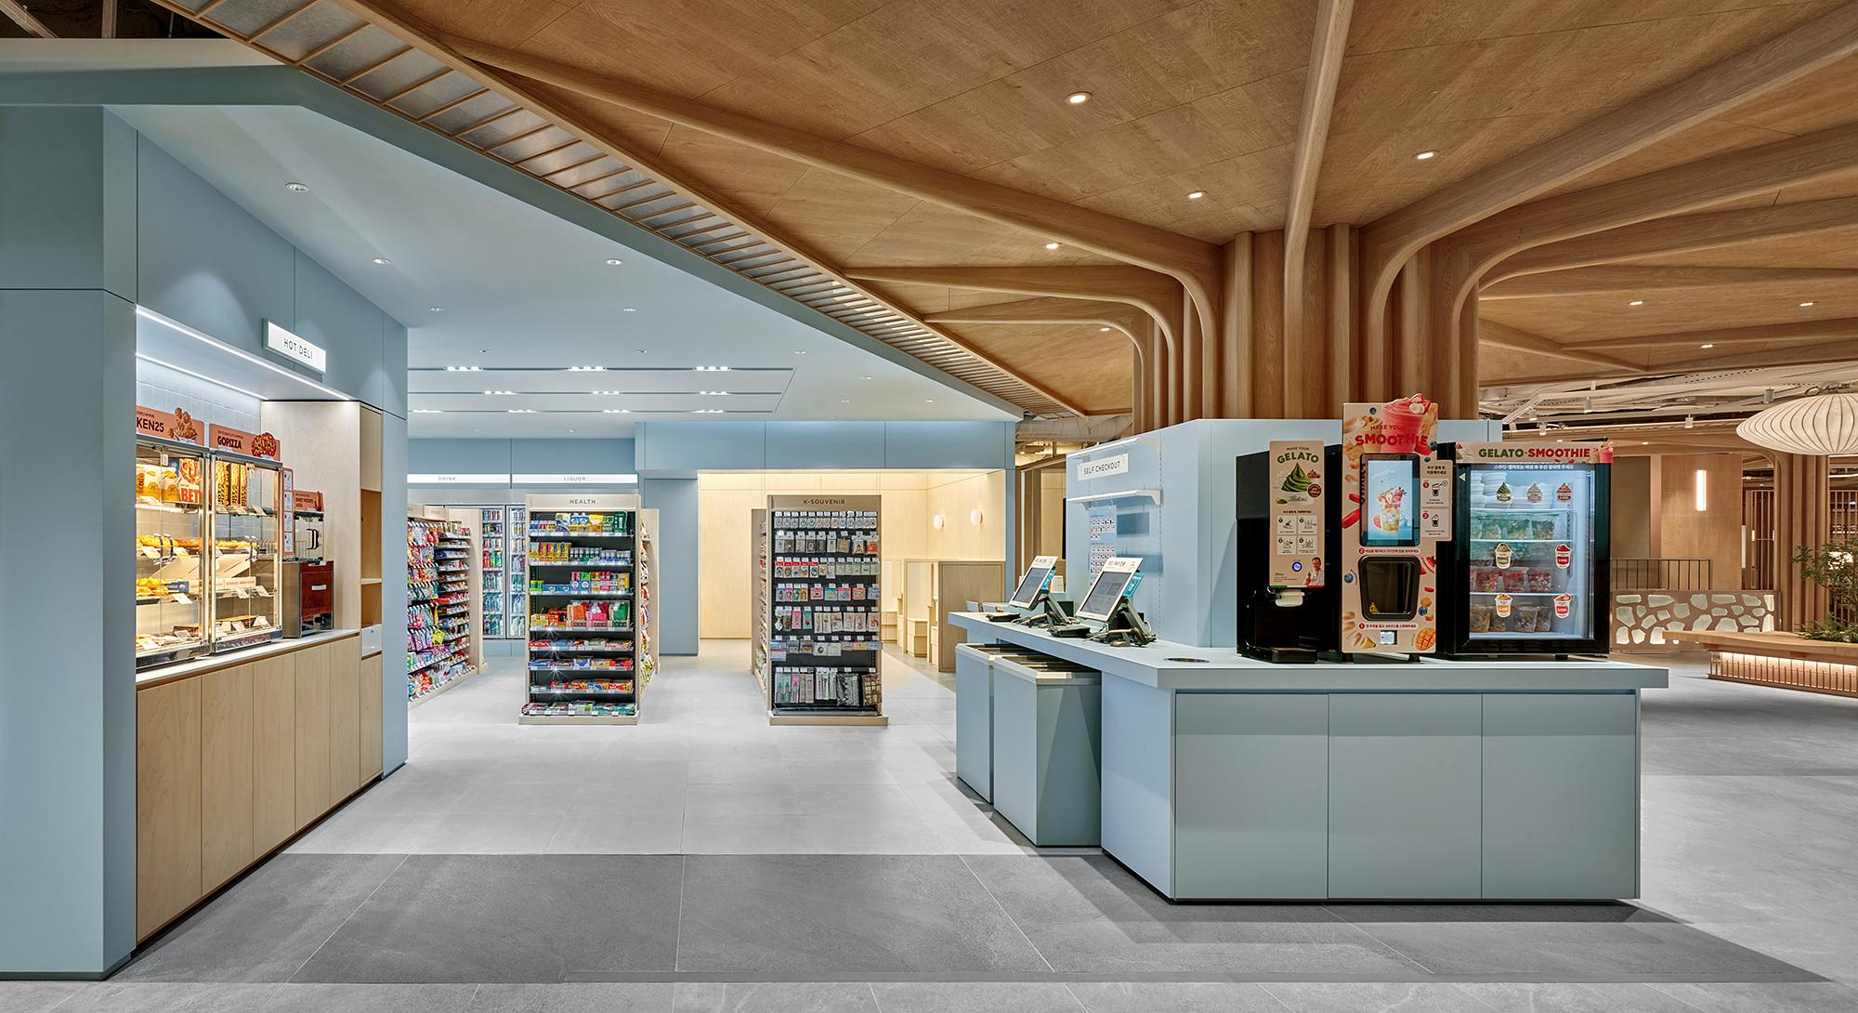
이러한 위계질서는 효율적인 내부 동선으로 이어지며 자연스럽게 판매 영역에 도달한다. 판매 영역의 곤돌라는 진입부로부터 수직으로 배치하여 제품군을 한눈에 파악할 수 있도록 돕고, 공간의 소프트한 블루 컬러와 조화를 이루는 우드톤으로 하우징 하여 시각적인 편안함과 브랜드의 온기를 더한다. 곤돌라의 하우징은 단순히 집기에 마감을 덧입히는 것을 넘어, 높낮이가 다양한 제품들을 시각적으로 정돈하고 배후의 벽면 제품군을 효과적으로 돋보이게 한다. 이러한 입면의 확장과 높이의 점진적 변화를 통해 공간은 입체적인 리듬감을 갖는다.
This hierarchy flows into an efficient interior circulation, guiding users naturally toward the retail zone. The gondolas in the retail area are arranged perpendicular to the entry, allowing customers to take in the full range of product categories at a glance. Housed in a wood tone that harmonizes with the soft blue palette of the space, they bring visual comfort and a sense of warmth to the brand. The gondola housing goes beyond simply applying a finish to the fixtures — it visually organizes products of varying heights while effectively drawing attention to the wall-mounted merchandise behind. Through this expansion of the elevation and the gradual variation in height, the space achieves a three-dimensional sense of rhythm.